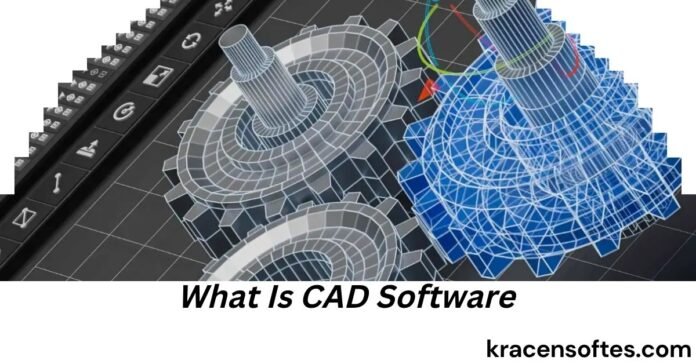
CAD software has completely changed the way people design, build, and manufacture products. Whether you are creating a simple house plan, designing a new car, developing medical equipment, or producing parts with a 3D printer, CAD software makes the entire process faster, more accurate, and more efficient.
If you have ever wondered what is CAD software, you are not alone. Millions of students, engineers, architects, designers, and business owners search for this question every year because CAD has become one of the most important technologies in modern design and manufacturing.
Unlike traditional hand drawings, CAD software allows users to create highly detailed digital designs that can be edited, tested, and improved before anything is physically built. This saves time, reduces costs, and helps prevent expensive mistakes.
Today, CAD software is used by companies of every size—from small architecture firms to global aerospace manufacturers. Thanks to cloud computing and artificial intelligence (AI), modern CAD tools are now easier to use than ever before.
In this guide, you will learn everything you need to know about CAD software, including how it works, why it matters, where it is used, and how to choose the right solution for your needs.
What Is CAD Software?
The term CAD stands for Computer-Aided Design.
So, what is CAD software?
CAD software is a computer program that helps people create, edit, analyze, and improve digital designs. Instead of drawing on paper with pencils, rulers, and drafting tools, users create accurate technical drawings and realistic 3D models using a computer.
These digital models can represent almost anything, including:
- Buildings
- Homes
- Bridges
- Machines
- Cars
- Airplanes
- Furniture
- Electronics
- Medical devices
- Consumer products
The main goal of CAD software is to make designing easier, faster, and more precise than traditional drafting methods.
Modern CAD software can create both two-dimensional (2D) drawings and three-dimensional (3D) models. Many programs also include tools for simulation, visualization, animation, rendering, collaboration, and manufacturing.
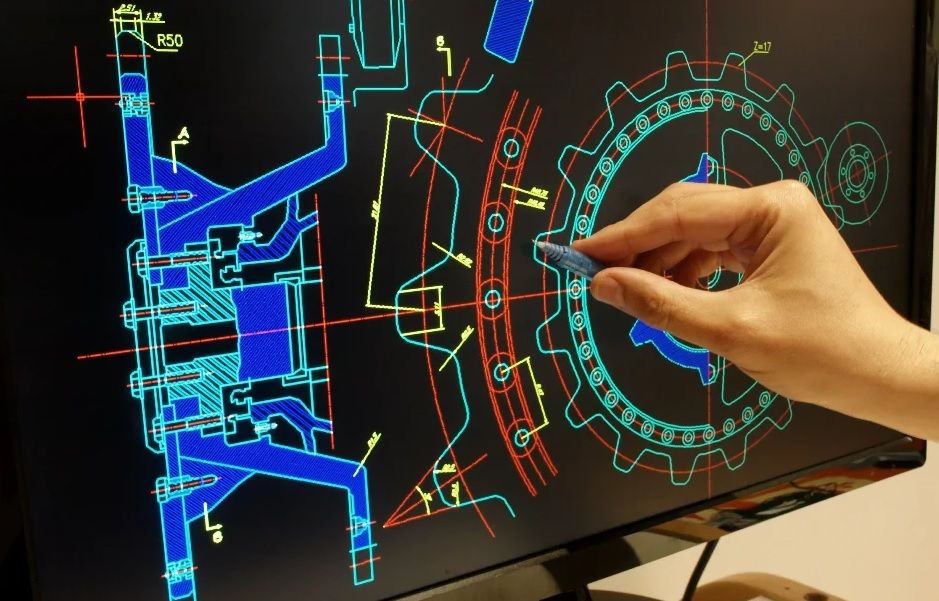
In simple words, CAD software is the digital workspace where ideas become real designs before they become real products.
What Is CAD Design Software?
Many people also search for “what is CAD design software.”
CAD design software refers to any software application that allows users to design objects digitally with precision and accuracy.
Although people often shorten the name to “CAD software,” the full meaning emphasizes its purpose—designing with computer assistance.
CAD design software offers tools that allow users to:
- Draw technical plans
- Create engineering designs
- Build 3D models
- Edit dimensions
- Add materials
- Measure angles
- Test assemblies
- Generate production drawings
Instead of redrawing an entire project after one small change, designers can simply modify individual dimensions or components. This flexibility saves countless hours during product development.
Today’s CAD design software also supports teamwork, allowing multiple designers and engineers to work on the same project from different locations.
Also Read: How to Flash Software on LCD Controller: The Complete Guide
The History of CAD Software
Understanding the history of CAD helps explain why it has become such an essential technology.
Before CAD software existed, every engineering drawing was created by hand.
Architects, engineers, and draftsmen spent weeks producing detailed blueprints using pencils, compasses, rulers, and drafting tables.
Even a small design change required large sections of the drawing to be recreated.
Everything changed during the 1960s.
Researchers began developing computer systems capable of creating simple digital drawings. These early systems were expensive and only available to large organizations.
During the 1980s, personal computers made CAD software more accessible.
Software became faster, more affordable, and easier to learn.
The 1990s introduced advanced 3D modeling.
The 2000s brought cloud storage and better graphics.
Today, artificial intelligence, cloud collaboration, automation, and real-time simulation have transformed CAD into an intelligent design platform rather than just a digital drawing tool.
Modern CAD software does much more than create drawings—it helps engineers predict product performance before manufacturing even begins.
How Does CAD Software Work?
CAD software works by creating mathematical representations of physical objects.
Every line, curve, circle, and surface has precise measurements stored digitally.
This allows users to zoom in without losing quality, adjust dimensions instantly, and generate accurate technical drawings.
A typical CAD workflow looks like this:
Step 1: Create the Design
The designer begins by creating sketches or shapes.
These sketches become the foundation of the model.
Step 2: Add Dimensions
Precise measurements are applied to every part.
This ensures manufacturing accuracy.
Step 3: Build the Model
The sketch is transformed into a 3D object using tools such as:
- Extrude
- Revolve
- Sweep
- Loft
Step 4: Assemble Components
Individual parts are combined into larger assemblies.
For example, an automobile may contain thousands of individual CAD components.
Step 5: Test the Design
Many CAD systems simulate:
- Motion
- Stress
- Heat
- Airflow
- Weight
- Strength
Potential problems can be identified before production begins.
Step 6: Generate Documentation
The software automatically creates:
- Technical drawings
- Manufacturing files
- Bills of materials
- Dimension sheets
- Production instructions
This automation dramatically reduces manual work.
What Is CAD Software Used For?
One of the most common questions people ask is, “What is CAD software used for?”
The answer is simple: CAD software is used to design almost anything that must be built, manufactured, or constructed.
Some common uses include:
Architectural Design
Architects create:
- Floor plans
- Building layouts
- Elevations
- Structural drawings
- Interior designs
Mechanical Engineering
Mechanical engineers design:
- Engines
- Machines
- Industrial equipment
- Factory systems
- Manufacturing tools
Product Design
Companies develop:
- Smartphones
- Kitchen appliances
- Toys
- Furniture
- Sports equipment
- Consumer electronics
Automotive Industry
Vehicle manufacturers use CAD software to design:
- Cars
- Trucks
- Motorcycles
- Electric vehicles
- Vehicle components
Aerospace Engineering
Aircraft designers create:
- Airplanes
- Helicopters
- Satellites
- Rockets
- Spacecraft
Civil Engineering
Civil engineers use CAD software to design:
- Roads
- Bridges
- Highways
- Water systems
- Public infrastructure
Medical Industry
Healthcare manufacturers design:
- Artificial joints
- Dental implants
- Prosthetics
- Surgical tools
- Medical equipment
Manufacturing
Factories rely on CAD to produce:
- Machine parts
- Industrial components
- Production molds
- Assembly tools
Interior Design
Interior designers create:
- Room layouts
- Furniture arrangements
- Lighting plans
- Kitchen designs
Jewelry Design
Jewelry designers produce highly detailed rings, necklaces, watches, and custom accessories using advanced CAD modeling.
As technology continues to evolve, the number of industries using CAD software continues to grow.
Main Features of Modern CAD Software
Today’s CAD programs offer much more than digital drawing.
Some of the most useful features include:
2D Drafting
Create accurate technical drawings for manufacturing and construction.
3D Modeling
Build realistic digital models with precise dimensions.
Parametric Design
Modify one dimension, and connected features update automatically.
Also Read: How to Check Windows Software Version: The Complete Beginner’s Guide
This saves significant design time.
Assembly Modeling
Create large products made of thousands of individual parts.
Rendering
Produce realistic images using advanced lighting, textures, and materials.
These images help clients visualize finished products before production begins.
Simulation
Test how products perform under real-world conditions.
Examples include:
- Pressure
- Temperature
- Stress
- Motion
- Weight
- Vibration
Collaboration
Cloud-based CAD allows teams in different locations to work together in real time.
Automatic Documentation
Generate professional engineering drawings directly from the 3D model.
File Compatibility
Most CAD software supports importing and exporting files between different systems.
This improves communication between engineers, architects, manufacturers, and suppliers.
Types of CAD Software
There are several types of CAD software, each designed for different industries and projects.
2D CAD Software
This type focuses on flat technical drawings.
It is commonly used for:
- Construction plans
- Electrical diagrams
- Mechanical layouts
- Floor plans
Although 2D CAD remains useful, many industries now prefer 3D design.
3D CAD Software
Many people ask, “What is 3D CAD software?”
3D CAD software allows users to build realistic digital objects with width, height, and depth.
Instead of looking at flat drawings, designers can rotate models, inspect internal components, and test how products fit together.
3D CAD software is widely used in:
- Engineering
- Manufacturing
- Product development
- Aerospace
- Automotive design
- Industrial equipment
- Consumer electronics
Because it offers better visualization and greater design flexibility, 3D CAD software has become the industry standard for modern product development.
What Is 3D CAD Software?
3D CAD software is a specialized form of computer-aided design software that creates three-dimensional digital models.
Unlike traditional 2D drawings, 3D models provide a realistic representation of an object from every angle.
Users can:
- Rotate models
- Zoom in closely
- Cut cross-sections
- Analyze internal structures
- Apply realistic materials
- Test moving parts
- Create animations
- Prepare files for 3D printing
One of the biggest advantages of 3D CAD software is that it helps identify design flaws early in the development process. This reduces manufacturing errors, saves money, and shortens production timelines.
With the growing adoption of digital manufacturing, robotics, and additive manufacturing, 3D CAD software has become an essential tool for businesses that want to stay competitive.
Benefits of Using CAD Software
The popularity of CAD software continues to grow because it offers significant advantages over traditional drafting methods.
Some of the biggest benefits include:
- Improved design accuracy
- Faster project completion
- Easier modifications
- Better collaboration among teams
- Lower production costs
- Fewer design errors
- Enhanced product quality
- Realistic 3D visualization
- Automatic documentation
- Better communication with manufacturers and clients
- Support for simulation and testing before production
- Integration with CNC machines and 3D printers
Perhaps the greatest advantage is confidence. Designers can test ideas digitally, refine them, and solve problems before investing in materials or manufacturing. This leads to smarter decisions, reduced waste, and higher-quality results.
What Is the Best CAD Software?
One of the most common questions after learning what is CAD software is, “What is the best CAD software?”
The answer depends on your goals, experience level, industry, and budget. There is no single CAD program that is perfect for everyone. Some software is built for architecture, while others focus on mechanical engineering, manufacturing, or product design.
Below are some of the most popular CAD software solutions used worldwide.
AutoCAD
AutoCAD is one of the most recognized CAD programs in the world. It has been an industry standard for decades and is widely used by architects, engineers, designers, and construction professionals.
It offers:
- Professional 2D drafting
- 3D modeling
- Precision drawing tools
- Cloud collaboration
- Extensive customization options
AutoCAD is an excellent choice for professionals who need reliable and accurate drafting software.
SolidWorks
SolidWorks is a favorite among mechanical engineers and manufacturers.
It specializes in:
- Parametric 3D modeling
- Product development
- Machine design
- Assembly modeling
- Engineering simulations
Many companies use SolidWorks to design products before manufacturing begins.
Fusion
Fusion combines CAD, CAM, and CAE into one cloud-based platform.
It is popular among:
- Product designers
- Engineers
- Startups
- Small businesses
- Manufacturers
Fusion allows users to design, simulate, and prepare products for manufacturing without switching between multiple software programs.
CATIA
CATIA is commonly used in industries that require extremely complex designs.
Examples include:
- Aerospace
- Automotive
- Defense
- Industrial equipment
Large manufacturers rely on CATIA because it handles massive engineering projects efficiently.
PTC Creo
Creo is another advanced engineering platform designed for professional product development.
Its strengths include:
- Parametric modeling
- Direct modeling
- Simulation
- Generative design
- Manufacturing preparation
SketchUp
SketchUp is one of the easiest CAD programs for beginners.
It is commonly used for:
- Interior design
- Home design
- Furniture design
- Landscaping
- Architectural concepts
Although it is simple to learn, it can produce impressive professional designs.
FreeCAD
FreeCAD is an open-source CAD application.
It is completely free and is often recommended for:
- Students
- Hobbyists
- Beginners
- Personal projects
Despite being free, it includes many advanced modeling tools.
Onshape
Onshape is a cloud-based CAD platform that allows teams to collaborate online without installing software.
It offers:
- Real-time collaboration
- Cloud storage
- Version control
- Professional 3D modeling
It is becoming increasingly popular among distributed engineering teams.
How to Choose the Right CAD Software
Choosing the right CAD software depends on several important factors.
Your Industry
Different industries require different features.
For example:
- Architects need building design tools.
- Mechanical engineers need assembly modeling.
- Product designers need realistic rendering.
- Manufacturers need CNC compatibility.
Your Skill Level
Beginners often benefit from user-friendly software with simple interfaces.
Professionals may require advanced tools that support large-scale engineering projects.
Budget
CAD software ranges from free open-source programs to premium enterprise solutions.
Before purchasing software, consider:
- Subscription costs
- Training expenses
- Hardware requirements
- Future upgrades
Compatibility
Make sure the software supports common file formats used by your clients, suppliers, and manufacturing partners.
Cloud Features
Cloud-based CAD software offers several advantages, including:
- Automatic backups
- Remote access
- Team collaboration
- Version management
These features are becoming increasingly important as more organizations adopt remote work.
CAD Software vs Traditional Drafting
Traditional drafting required:
- Drawing boards
- Pencils
- Rulers
- Erasers
- Measuring tools
Every design change often meant starting over.
CAD software completely transformed this process.
With CAD, users can:
- Edit dimensions instantly
- Copy components
- Reuse designs
- Automatically update drawings
- Save multiple versions
- Share projects digitally
The result is faster project completion and significantly fewer mistakes.
CAD Software vs CAM Software
Many people confuse CAD and CAM.
Although they work together, they serve different purposes.
CAD stands for Computer-Aided Design.
CAM stands for Computer-Aided Manufacturing.
CAD focuses on creating digital designs.
CAM focuses on manufacturing those designs.
For example:
An engineer creates a machine part using CAD software.
The completed design is then sent to CAM software, which generates instructions for CNC machines to manufacture the part.
Together, CAD and CAM create a seamless digital manufacturing workflow.
CAD Software vs BIM
Another common comparison is CAD versus BIM.
BIM stands for Building Information Modeling.
CAD focuses primarily on creating drawings and models.
BIM goes much further.
A BIM model contains information about:
- Building materials
- Costs
- Energy efficiency
- Maintenance schedules
- Structural systems
- Construction timelines
While CAD is excellent for creating designs, BIM manages the entire building lifecycle.
Many architecture firms use both technologies together.
Who Uses CAD Software?
CAD software serves professionals across many industries.
Common users include:
- Architects
- Civil engineers
- Mechanical engineers
- Electrical engineers
- Interior designers
- Product designers
- Industrial designers
- Manufacturing engineers
- Construction companies
- Urban planners
- Landscape architects
- Jewelry designers
- Furniture designers
- Aerospace engineers
- Automotive engineers
- Medical device manufacturers
Even hobbyists use CAD software to design custom products for 3D printing.
Can Beginners Learn CAD Software?
Absolutely.
Many modern CAD programs include beginner-friendly interfaces, interactive tutorials, and online learning resources.
A typical learning journey looks like this:
Week 1
Learn basic navigation and drawing tools.
Week 2
Create simple 2D drawings.
Week 3
Practice basic 3D modeling.
Week 4
Build small projects.
Month 2
Learn assemblies and advanced features.
Month 3
Complete real-world projects.
With consistent practice, beginners can develop useful CAD skills within a few months.
Professional mastery usually takes longer, depending on the industry and software complexity.
Common Mistakes Beginners Make
New CAD users often experience similar challenges.
Also Read: What Are Operating Software? A Complete Beginner’s Guide to Operating System…
Some common mistakes include:
Ignoring keyboard shortcuts.
Using incorrect dimensions.
Failing to organize layers.
Not saving multiple project versions.
Skipping design validation.
Creating overly complex models too early.
Neglecting file management.
Trying to learn every feature at once.
The best approach is to master the fundamentals before exploring advanced tools.
The Role of Artificial Intelligence in CAD Software
Artificial intelligence is changing CAD software rapidly.
Instead of replacing designers, AI helps them work faster and make better decisions.
Modern AI-powered CAD software can:
- Suggest better design alternatives.
- Identify possible errors.
- Optimize product weight.
- Improve structural strength.
- Recommend materials.
- Automate repetitive tasks.
- Predict manufacturing challenges.
- Speed up design revisions.
Generative design is one of the biggest breakthroughs.
Instead of manually designing every part, engineers define requirements such as strength, weight, and materials.
The AI then generates multiple optimized design options that meet those requirements.
This approach often produces innovative solutions that humans might never consider.
Cloud-Based CAD Software
Cloud computing has transformed the CAD industry.
Instead of storing projects on a local computer, cloud CAD stores designs securely online.
Benefits include:
- Work from anywhere.
- Easier collaboration.
- Automatic software updates.
- Reduced hardware dependence.
- Better security.
- Real-time teamwork.
Cloud platforms have become especially valuable for companies with remote employees.
The Future of CAD Software
The future of CAD software looks incredibly exciting.
Several technologies are expected to shape the next generation of design tools.
Artificial Intelligence
AI will continue automating repetitive tasks and improving design recommendations.
Virtual Reality
Designers will explore products inside immersive virtual environments before manufacturing begins.
Augmented Reality
Architects and engineers will place digital models directly into real-world environments using AR devices.
Digital Twins
Digital twins create virtual copies of physical products.
Engineers can monitor real-world performance and continuously improve designs.
Sustainability
Future CAD software will help designers reduce waste, lower energy consumption, and create environmentally friendly products.
Generative Engineering
AI-generated engineering solutions will become increasingly common across manufacturing industries.
Career Opportunities in CAD
Learning CAD software can open the door to many rewarding careers.
Popular career paths include:
- CAD Designer
- CAD Technician
- Mechanical Designer
- Civil Designer
- Architectural Drafter
- Industrial Designer
- Product Designer
- Manufacturing Engineer
- Tool Designer
- Aerospace Designer
- Automotive Designer
- Structural Designer
- BIM Specialist
- Design Engineer
Demand for CAD professionals continues to grow because nearly every manufacturing and construction industry relies on digital design.
Employers often value practical CAD skills alongside engineering or design knowledge, making CAD proficiency a valuable addition to many careers.
Expert Tips for Becoming Better at CAD
If you want to become highly skilled with CAD software, follow these practical tips:
Practice regularly instead of only using the software occasionally.
Learn keyboard shortcuts to improve efficiency.
Keep your files organized with clear names and folders.
Study real engineering drawings and professional design standards.
Start with simple projects before attempting complex assemblies.
Learn the principles of design, not just the software tools.
Stay updated with new software features and industry trends.
Seek feedback from experienced professionals to improve your workflow.
Build a portfolio that demonstrates your skills with a variety of projects.
Final Thoughts
Understanding what is CAD software is the first step toward exploring one of the most influential technologies in modern design and engineering.
From simple floor plans to advanced aerospace systems, CAD software enables professionals to create accurate digital models, collaborate effectively, and bring ideas to life with greater confidence. Its ability to reduce errors, speed up development, and improve communication has made it an essential tool across industries.
As technologies such as artificial intelligence, cloud computing, virtual reality, and digital twins continue to evolve, CAD software will become even more intelligent and accessible. Businesses that adopt these innovations will be better equipped to create high-quality products, improve efficiency, and stay competitive in a rapidly changing world.
Whether you are a student beginning your learning journey, a professional looking to enhance your skills, or a business seeking to streamline product development, investing time in learning CAD software is a smart decision. The demand for CAD expertise is expected to remain strong for years to come, making it a valuable skill for both current and future careers.
Frequently Asked Questions (FAQs)
What is CAD software in simple words?
CAD software is a computer program that helps people create accurate digital drawings and 3D models for buildings, products, machines, and many other objects.
What is CAD software used for in manufacturing?
Manufacturers use CAD software to design products, test components, create production drawings, and prepare files for CNC machining and 3D printing.
Is CAD software difficult to learn?
No. Basic CAD skills can be learned within a few weeks with regular practice. Advanced features may take several months or longer to master.
Can CAD software create 3D printable models?
Yes. Many CAD programs allow users to export files compatible with 3D printers, making them ideal for prototyping and custom manufacturing.
Is CAD software only for engineers?
No. Architects, interior designers, product designers, furniture makers, jewelry designers, students, educators, and hobbyists also use CAD software.
Do I need a powerful computer for CAD software?
It depends on the complexity of your projects. Simple 2D drawings can run on standard computers, while large 3D assemblies and simulations benefit from more powerful hardware.
Can CAD software work offline?
Many desktop CAD programs work offline. Cloud-based CAD platforms may require an internet connection for collaboration and data synchronization, but some also support offline work.
Is free CAD software good enough for beginners?
Yes. Several free CAD programs provide enough features for learning, personal projects, and even some professional work.
What file formats are commonly used in CAD software?
Common CAD file formats include DWG, DXF, STEP, IGES, STL, OBJ, and native formats specific to each software platform.
How does CAD software improve teamwork?
CAD software allows multiple users to share designs, review changes, leave comments, and collaborate in real time, especially through cloud-based platforms.
Can CAD software reduce production costs?
Yes. By identifying design issues early, reducing material waste, and streamlining manufacturing workflows, CAD software can significantly lower overall production costs.
What industries are adopting AI-powered CAD the fastest?
Automotive, aerospace, consumer electronics, medical device manufacturing, and industrial equipment sectors are among the fastest adopters of AI-enhanced CAD tools.
Is learning CAD a good career investment in 2026?
Yes. As digital design becomes increasingly important across industries, CAD skills continue to be in high demand and can lead to diverse, well-paying career opportunities.